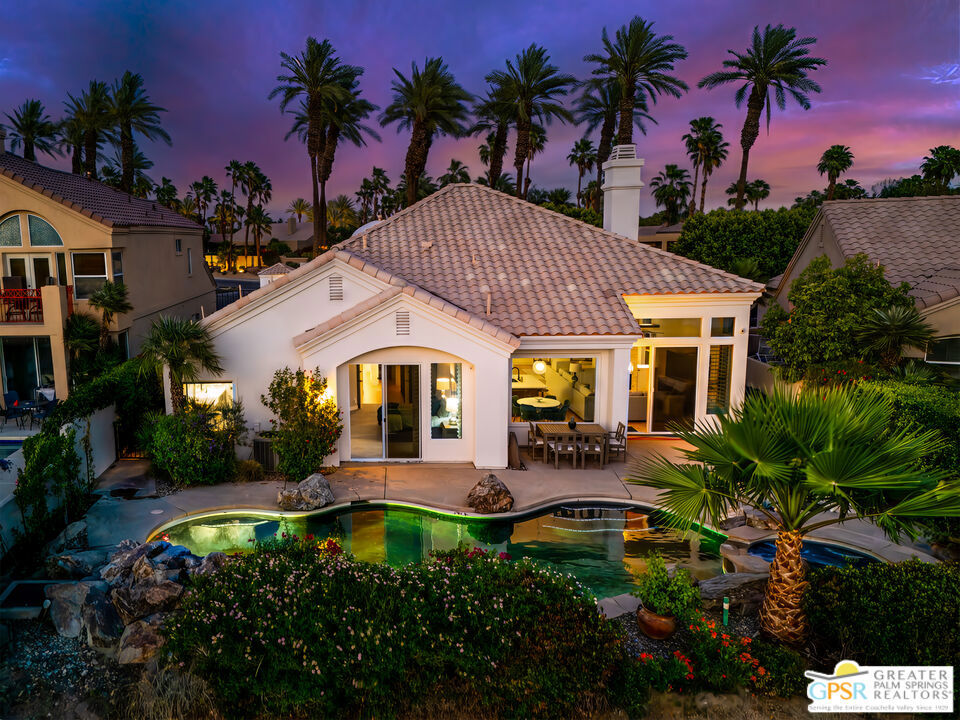
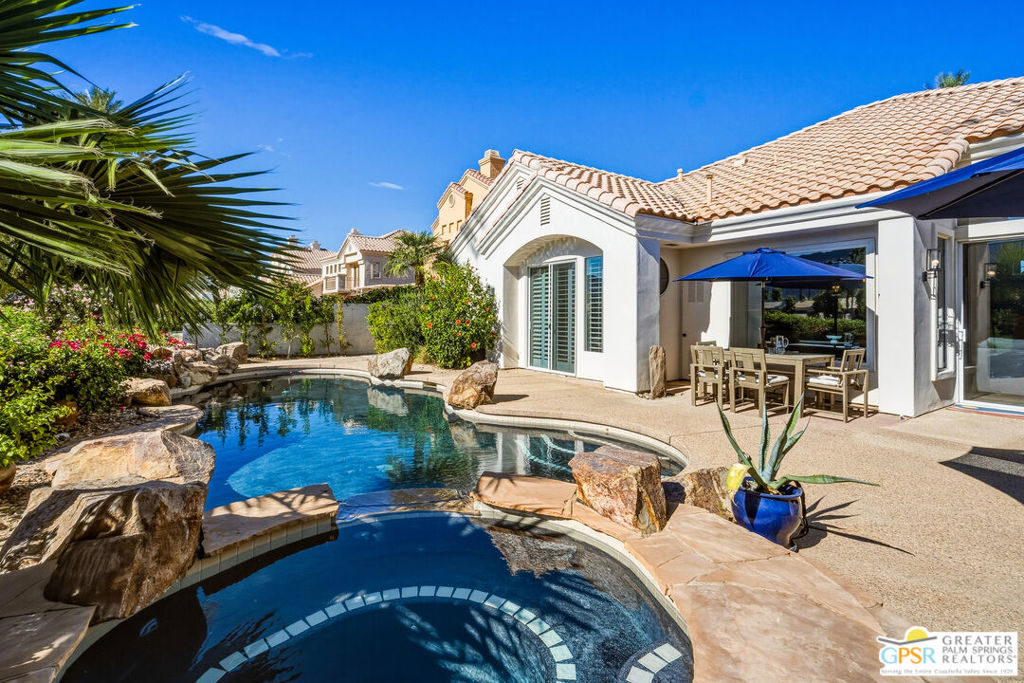
Palm Springs home with a curving pool, palm trees, and an illuminated patio at dusk.
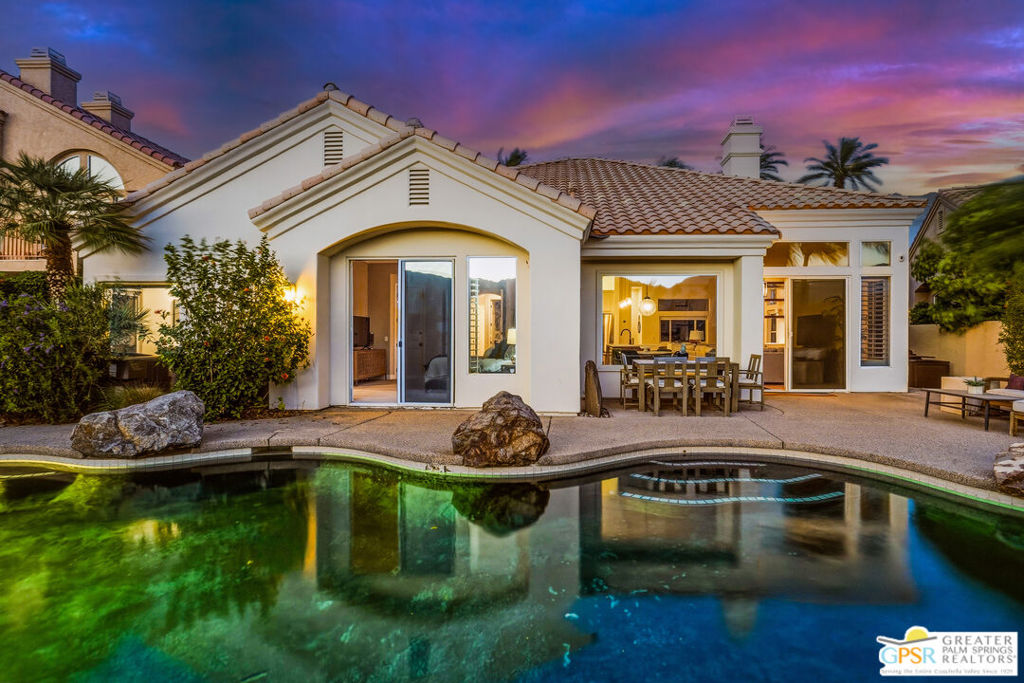
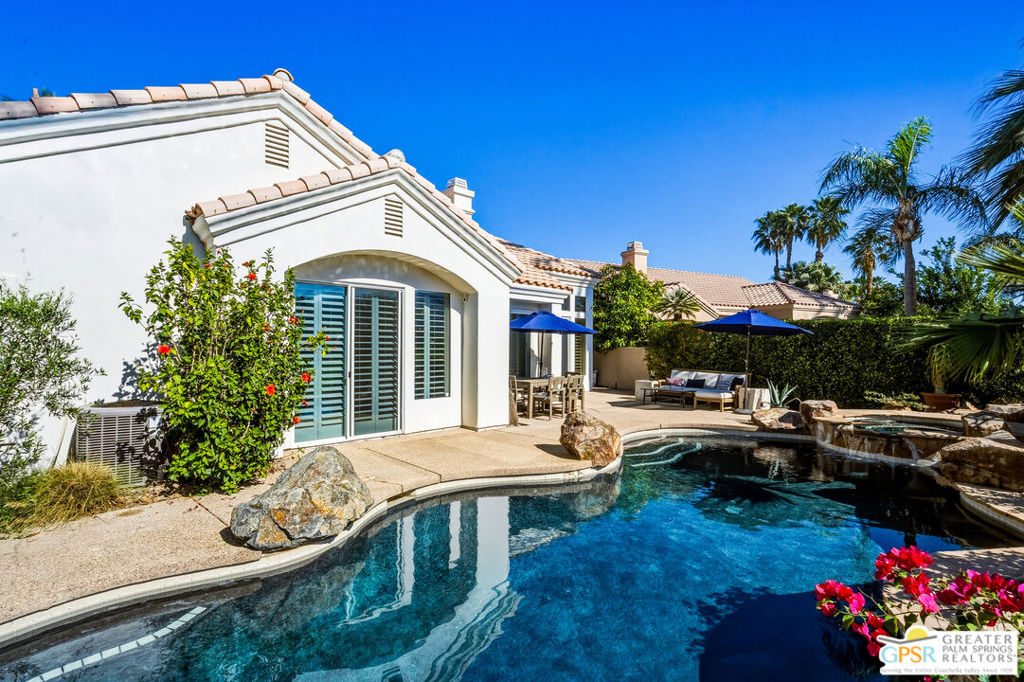
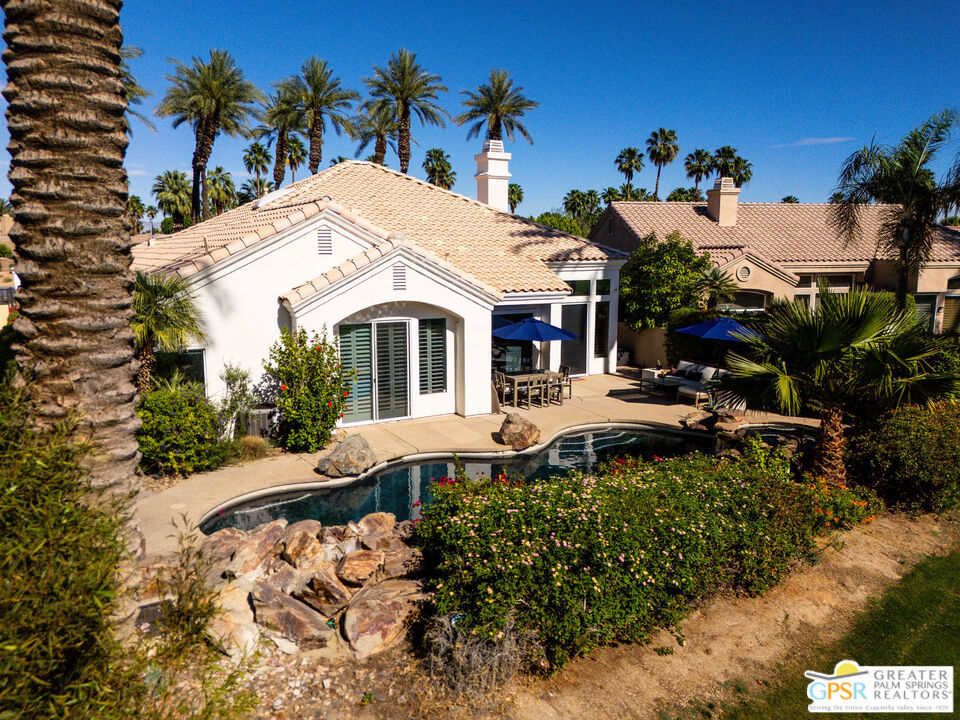
Rear of a stucco home with a curved swimming pool beneath a vivid dusk sky.
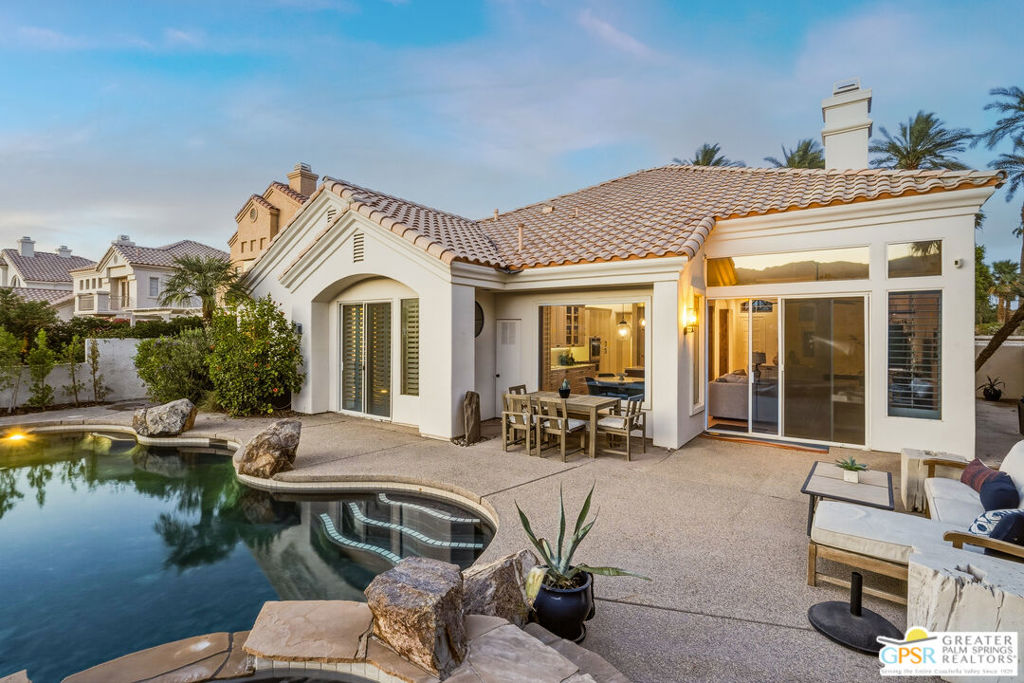
Home’s rear patio with a curved pool, outdoor dining area, and lounge seating at golden hour.
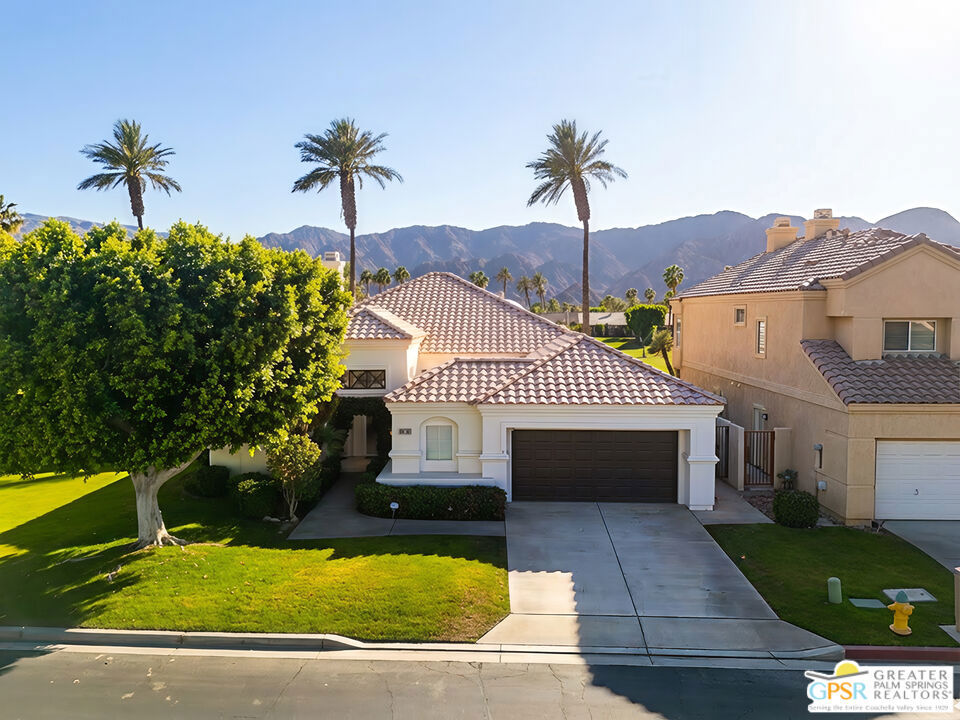
La Quinta home with a tiled roof and double garage, framed by a lawn and mountain backdrop.
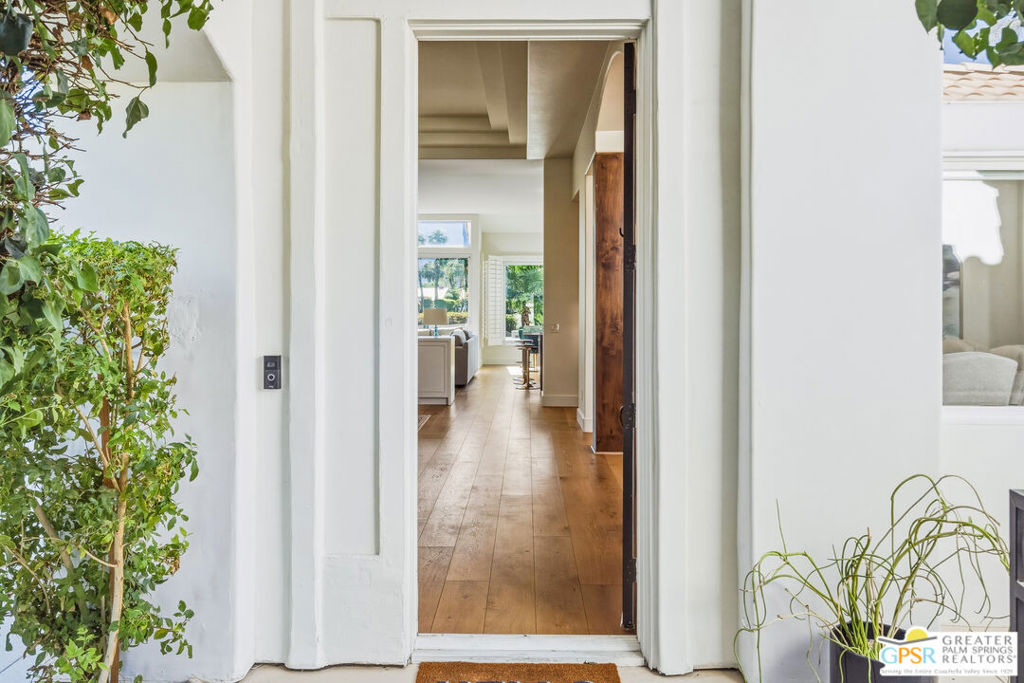
Home entrance with an open wooden door framing a bright hallway and wood floors.
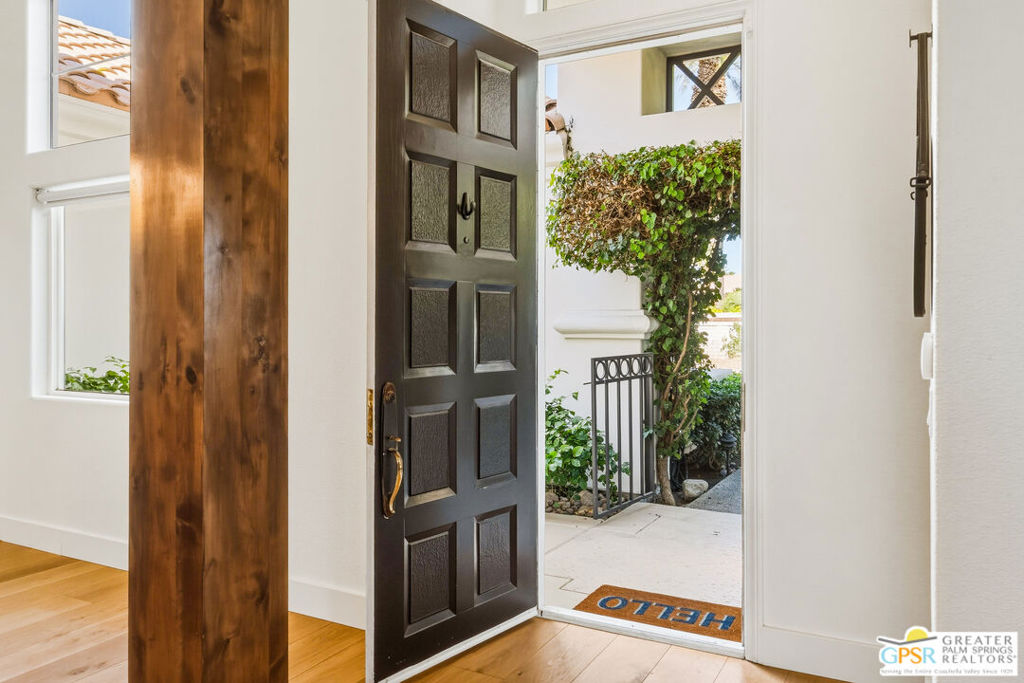
Entryway with an open black paneled door, wood beam, and view of a leafy courtyard.
Living room with a high beamed ceiling, stone feature wall, and light wood floors.
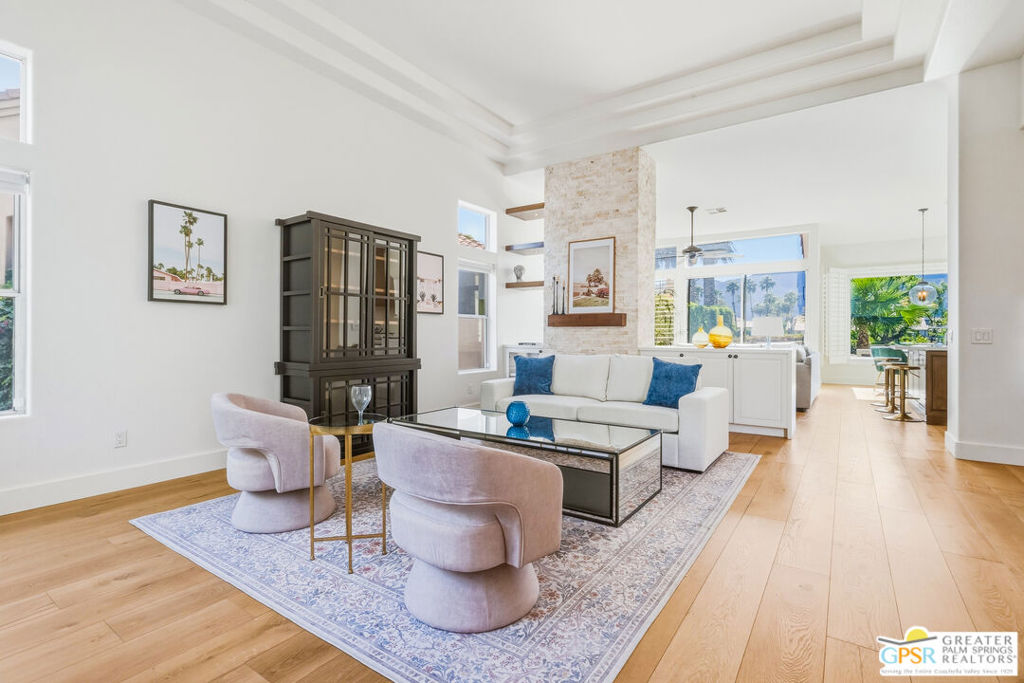
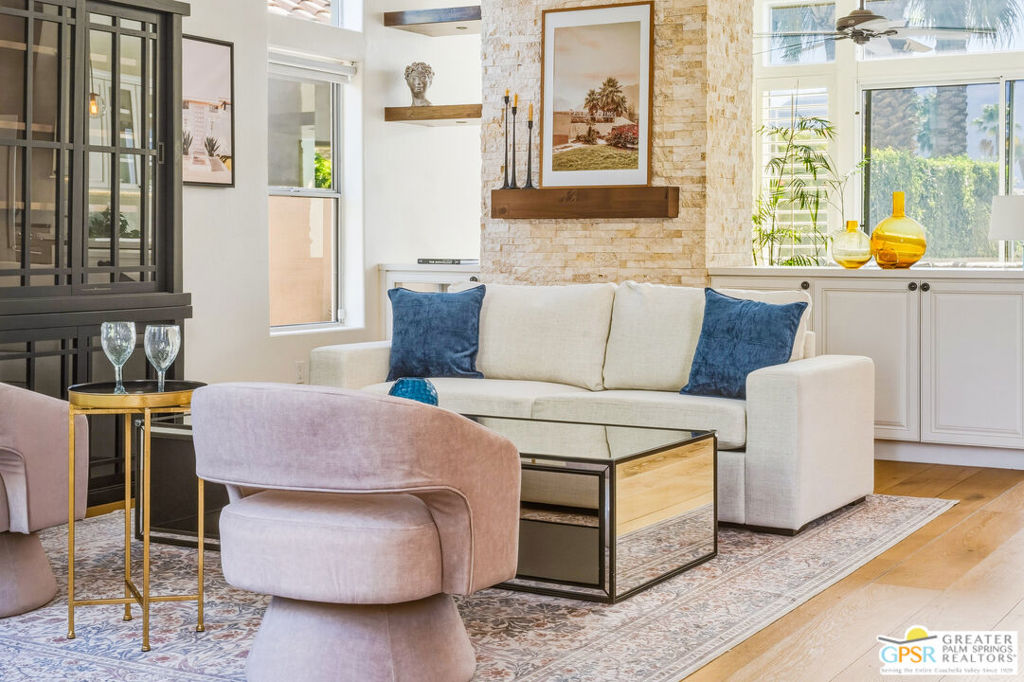
Bright living room with a white sofa, blush chairs, glass coffee table, and pale stone fireplace.
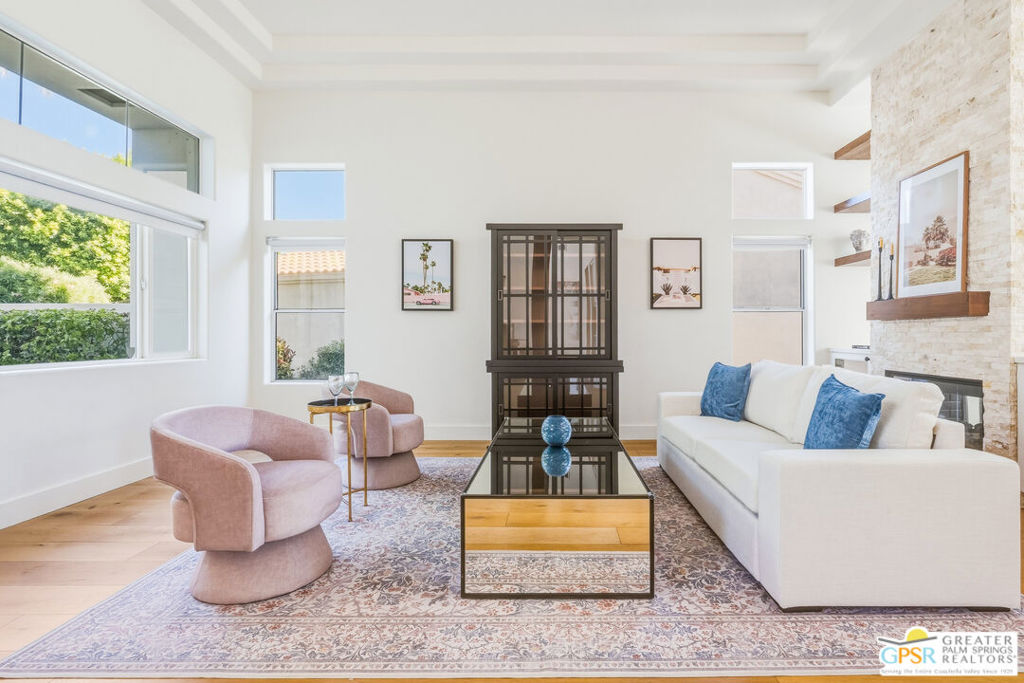
Living room with a cream sofa, pink swivel chair, and stone fireplace wall.
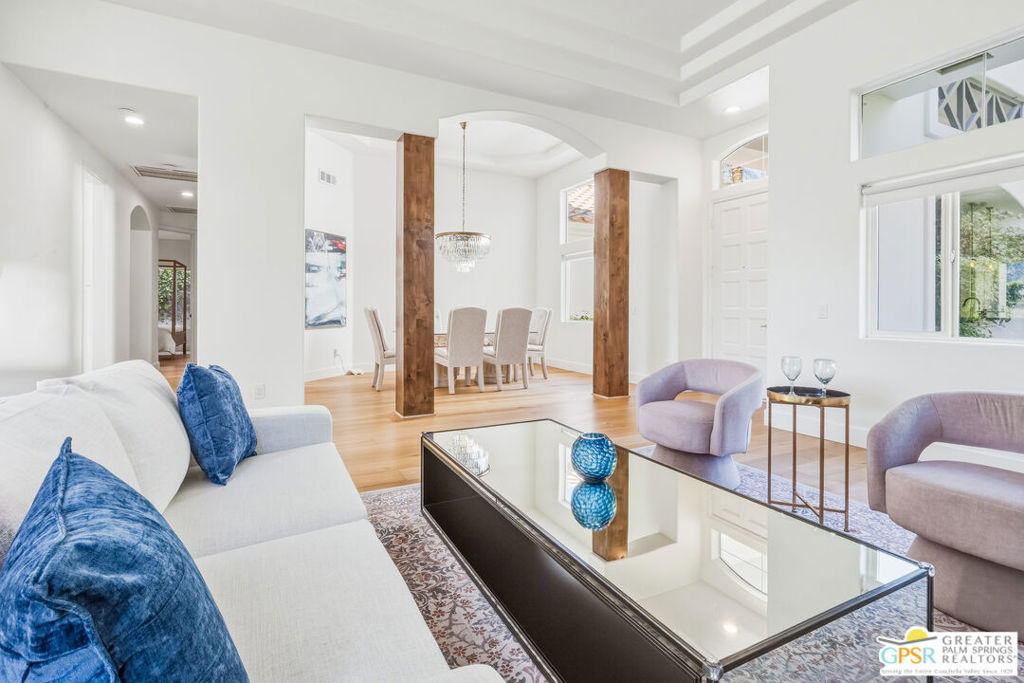
Living room with blue-cushioned sofa, lavender chairs, and an adjoining dining area.
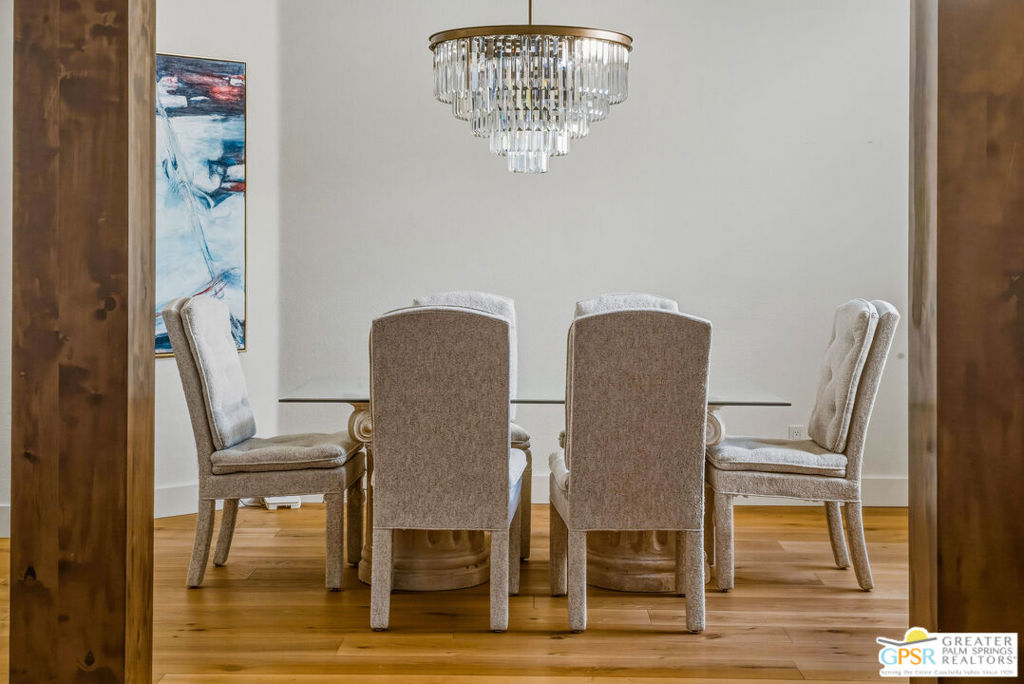
Dining room with upholstered chairs, a glass table, and a tiered crystal chandelier.
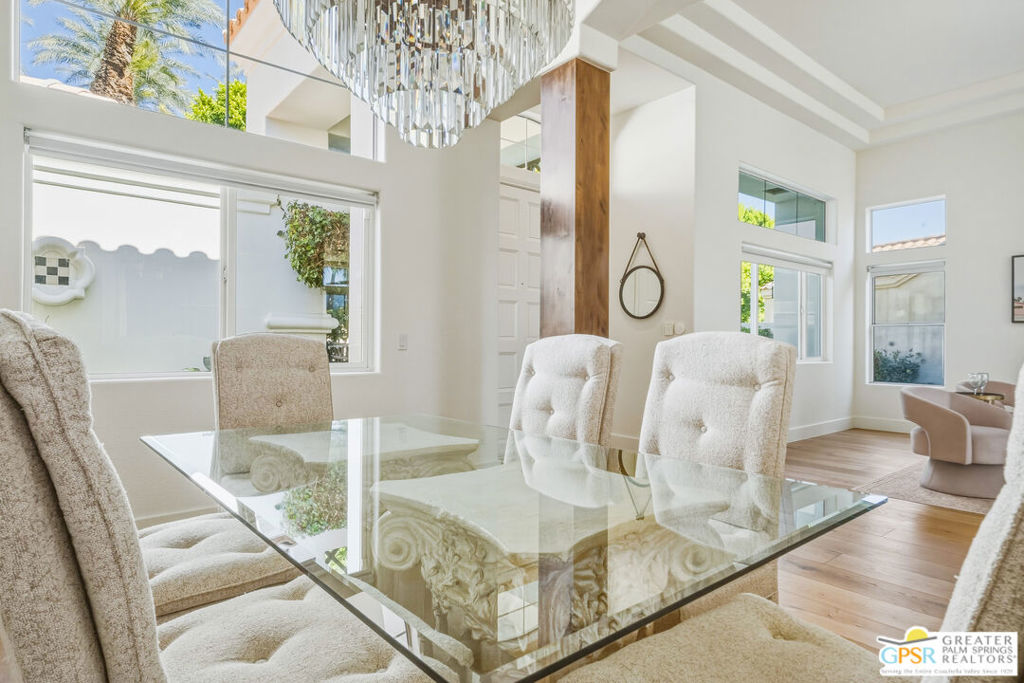
Dining room with a glass table, tufted cream chairs, and a large crystal chandelier.
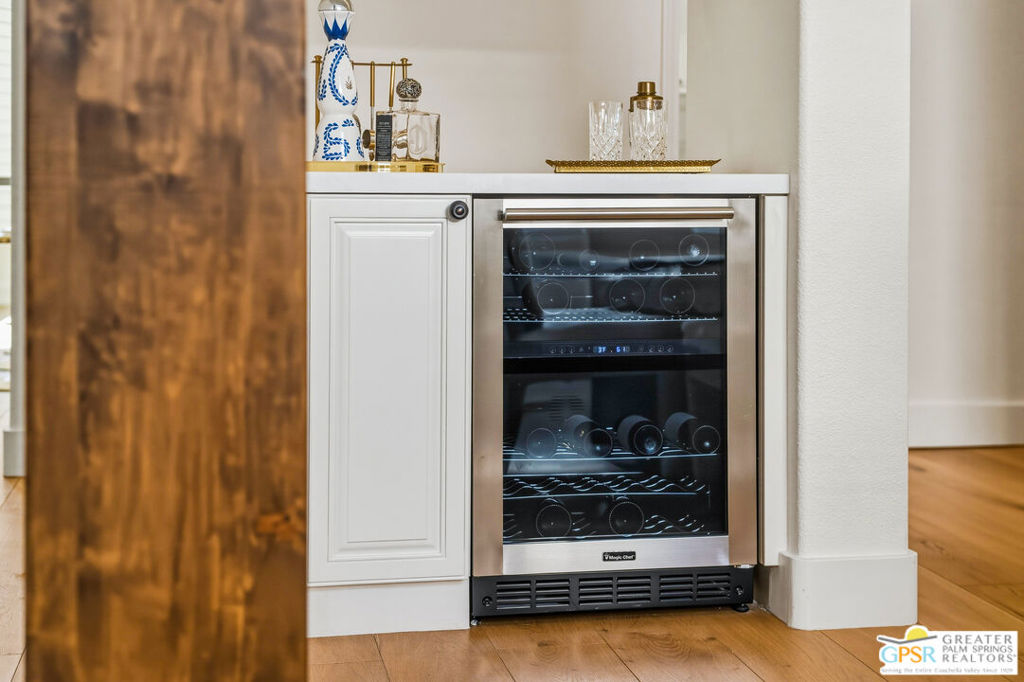
Built-in wine refrigerator stocked with bottles beside white cabinetry and a wood-paneled surface.
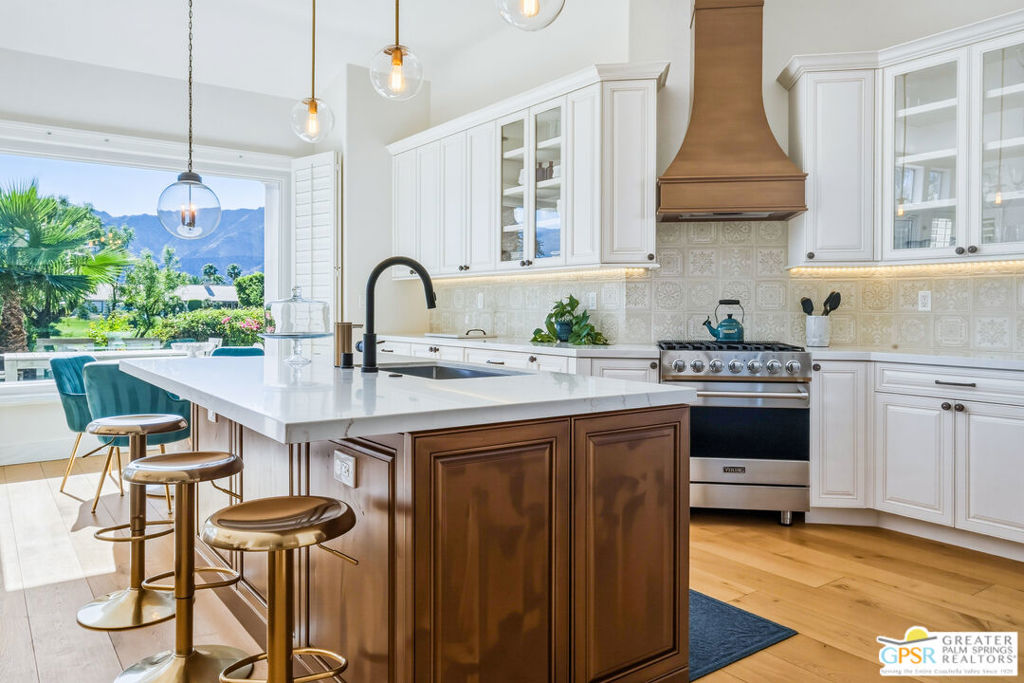
Kitchen with a large wood island, white cabinetry, and mountain views through broad windows.
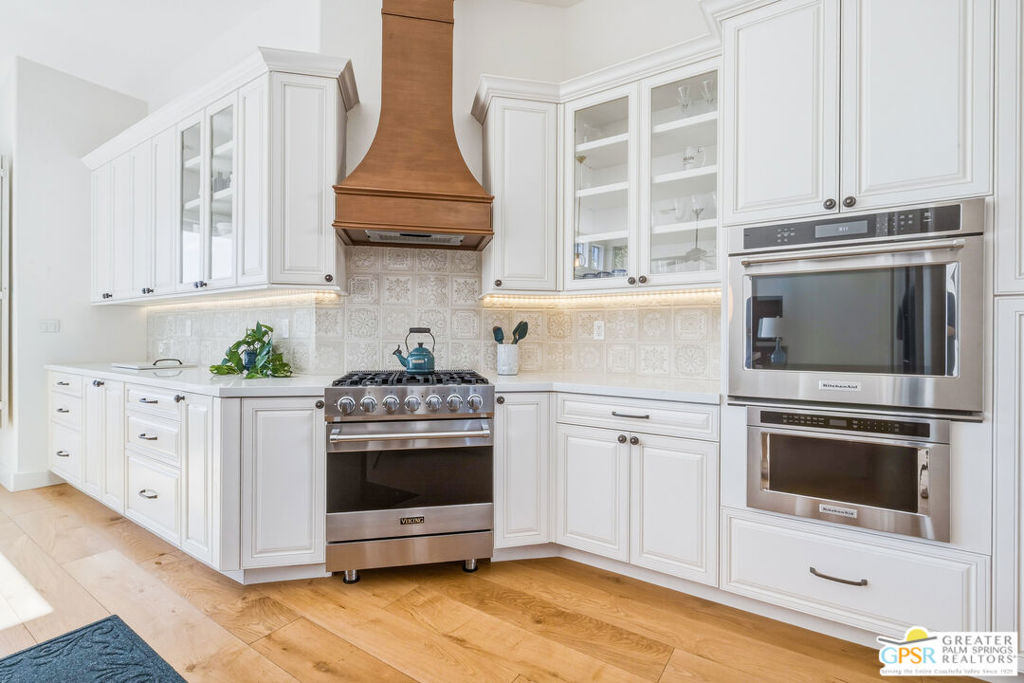
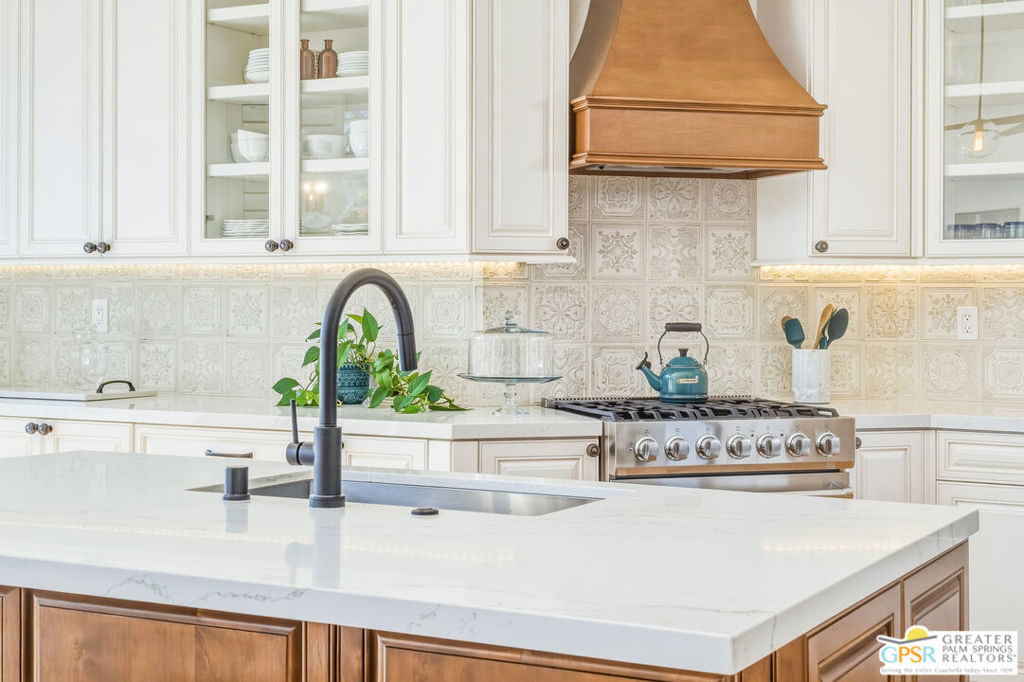
White kitchen with a copper range hood, stainless Viking range, and patterned tile backsplash.
Bright white kitchen with a marble island and views through open shutters to a pool and mountains.
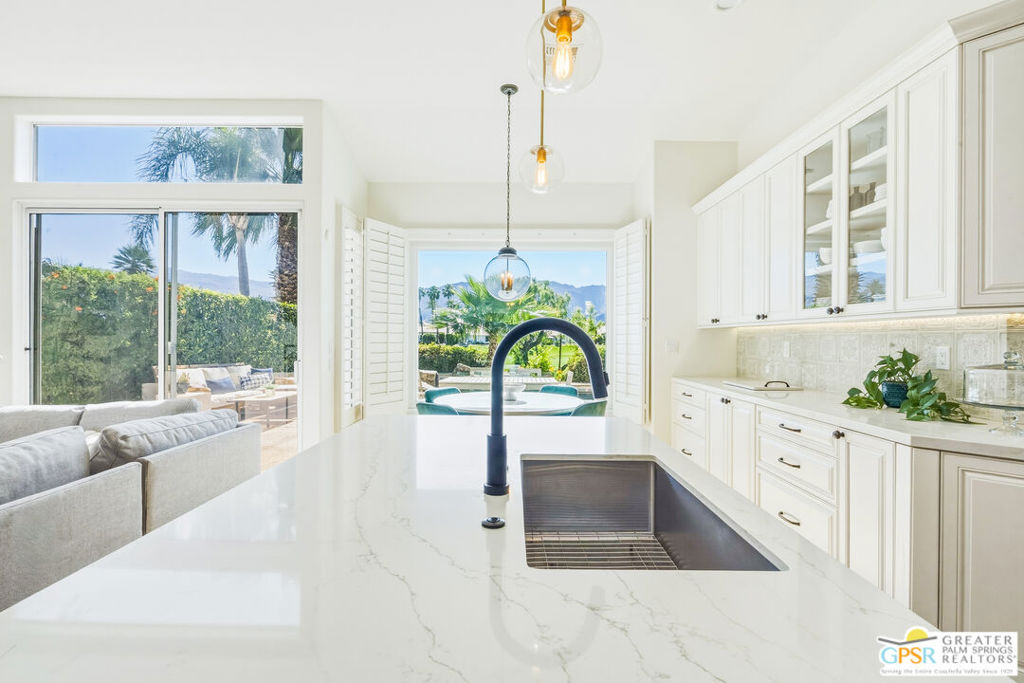
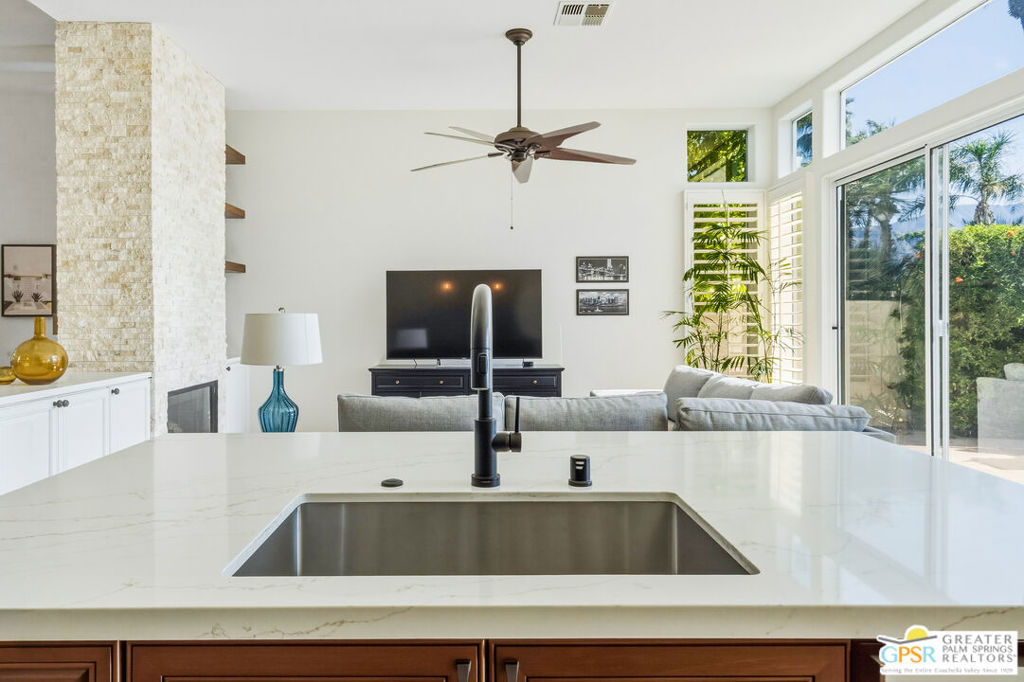
Kitchen with a white quartz island and black faucet, opening to a living room with tall windows.
Kitchen with a marble island, walnut cabinetry, patterned tile backsplash, and copper range hood.
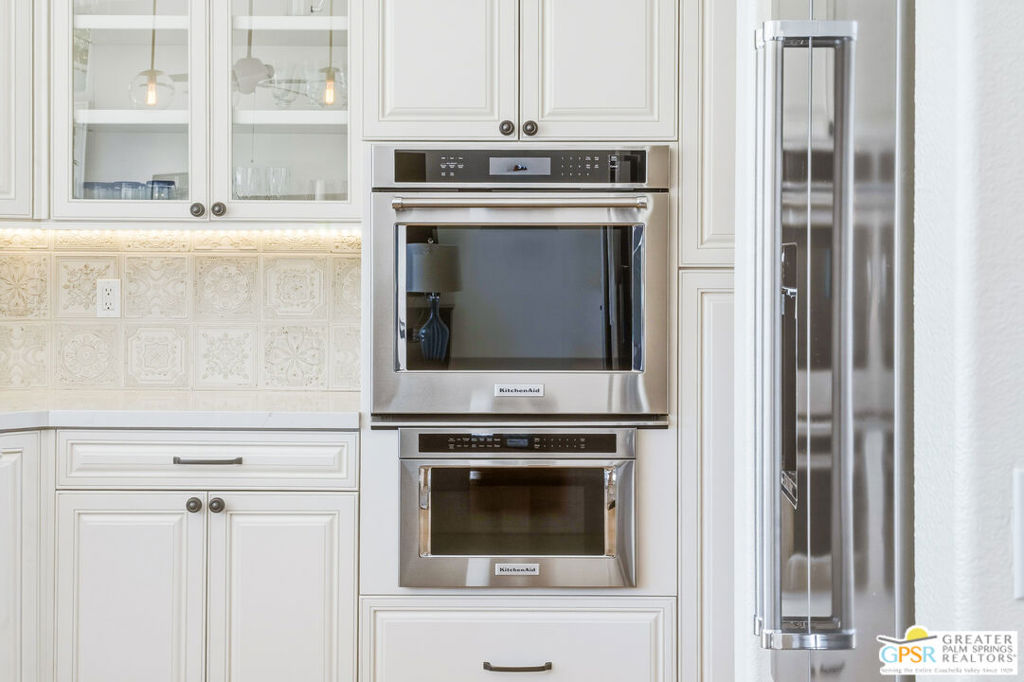
White kitchen with ornate tile backsplash, stacked stainless steel ovens, and a tall refrigerator.
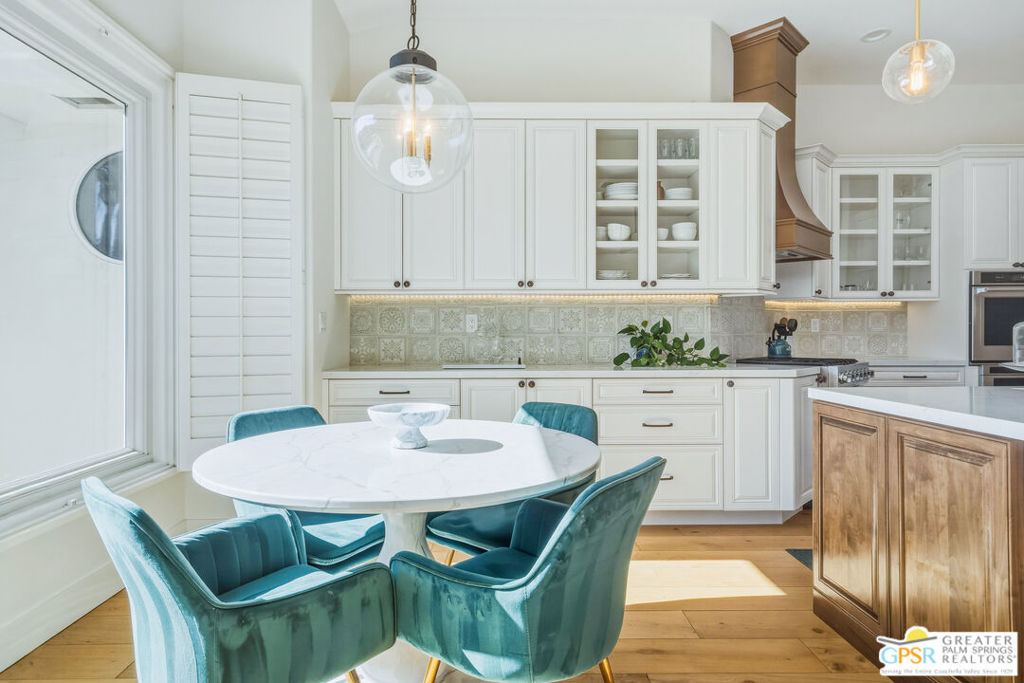
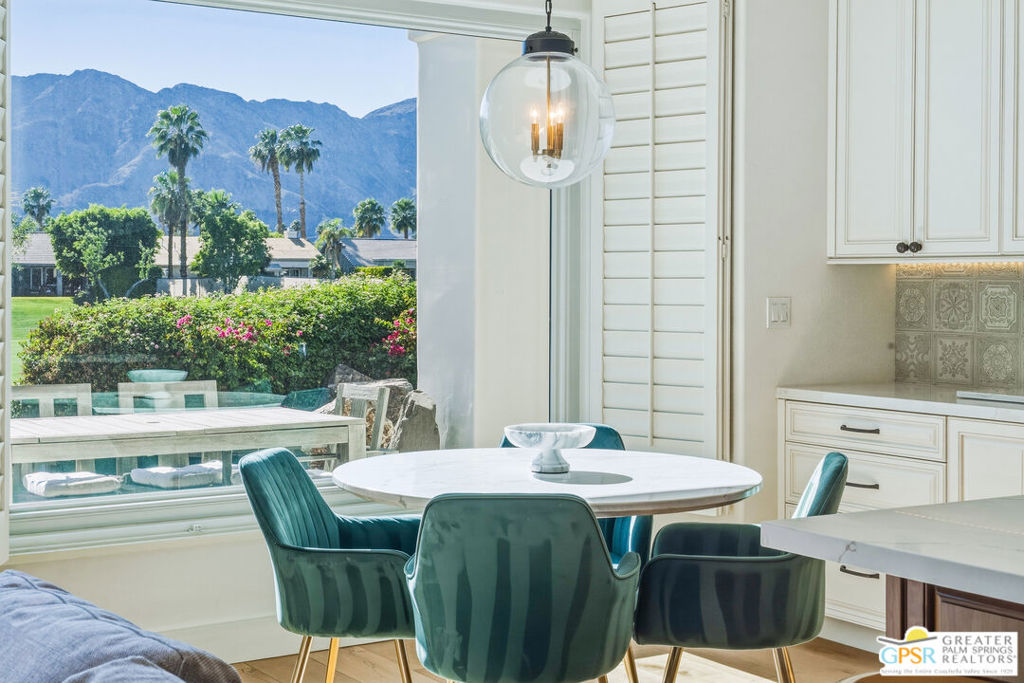
Bright white kitchen with teal dining chairs, patterned tile backsplash, and a wood-paneled island.
Dining area with teal chairs and mountain views through a large window.
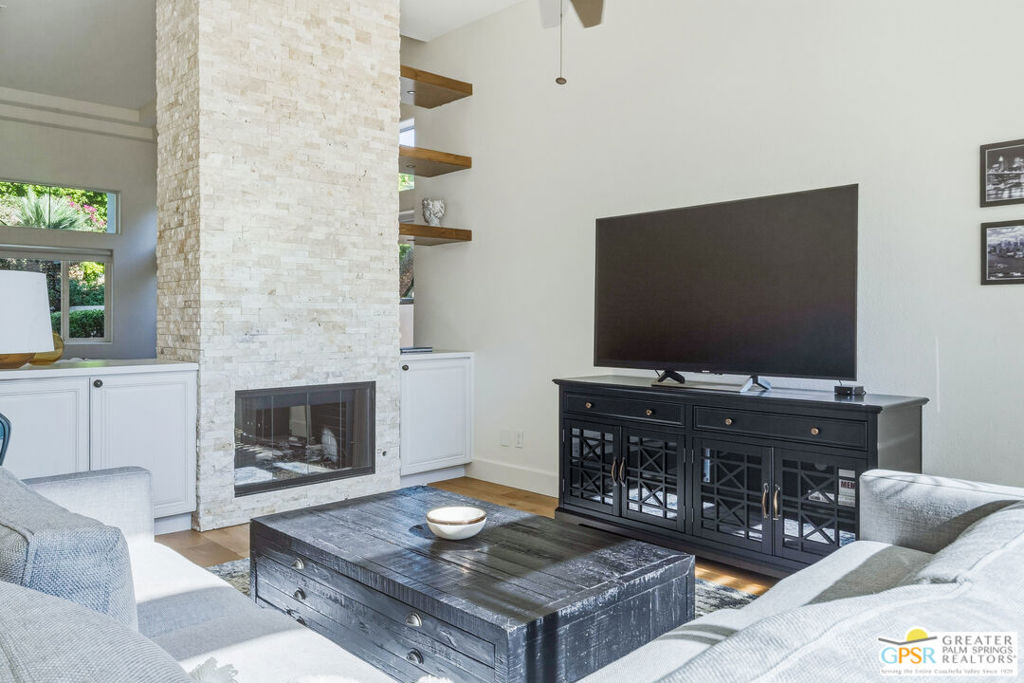
Living room with a tall white stone fireplace, large TV, dark media console, and pale sofas.
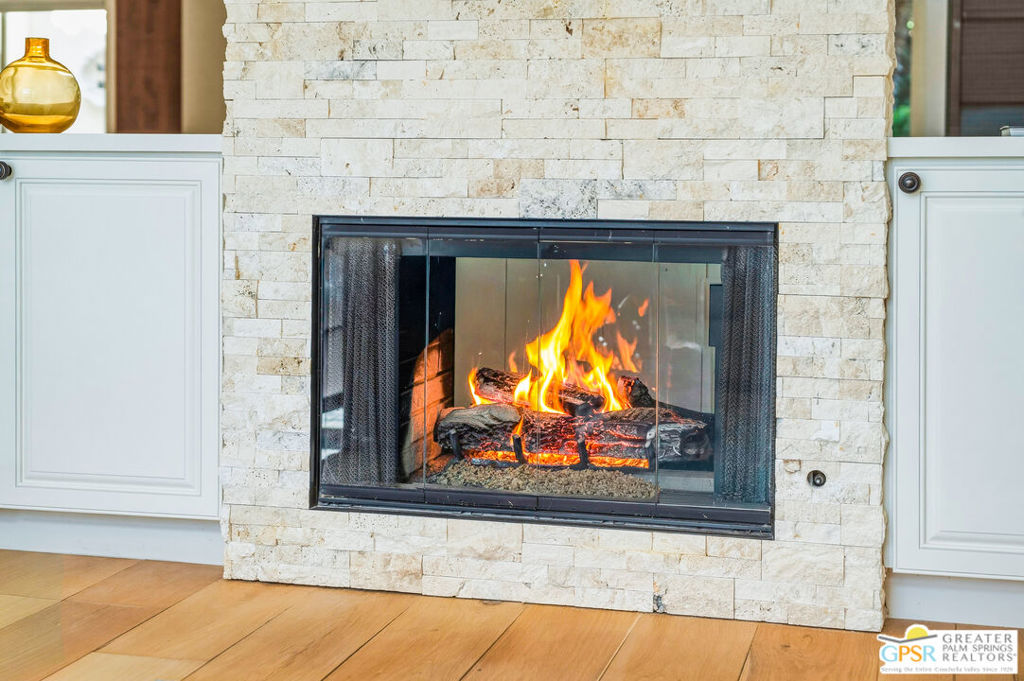
Stone fireplace with a bright fire, flanked by white built-in cabinets above wood flooring.
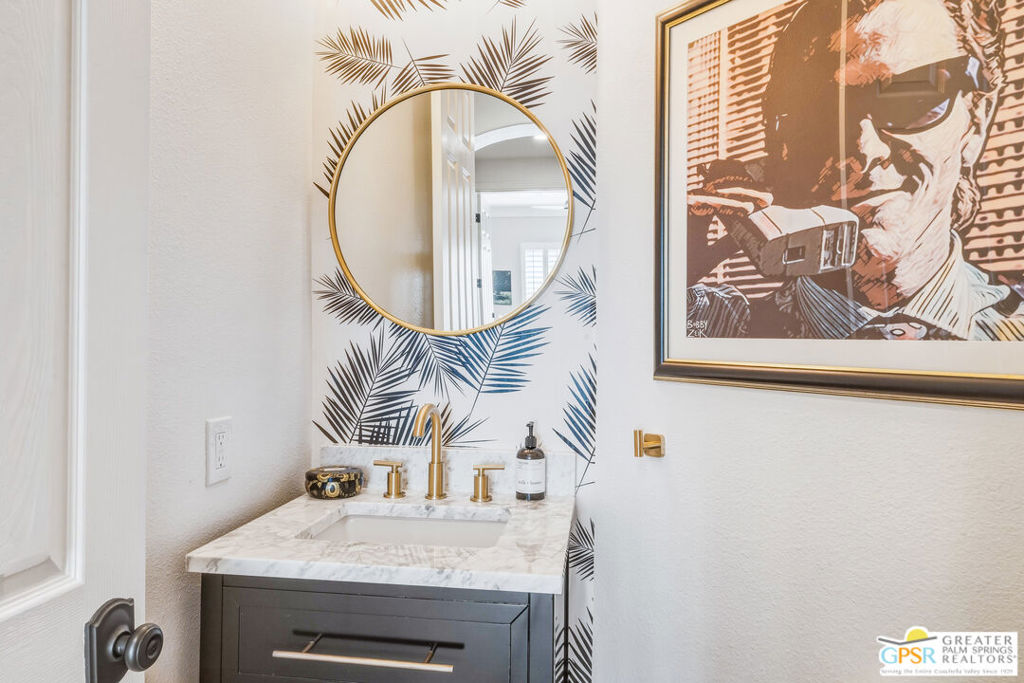
Bathroom vanity with a marble countertop, gold faucet, round mirror, and palm-leaf wallpaper.
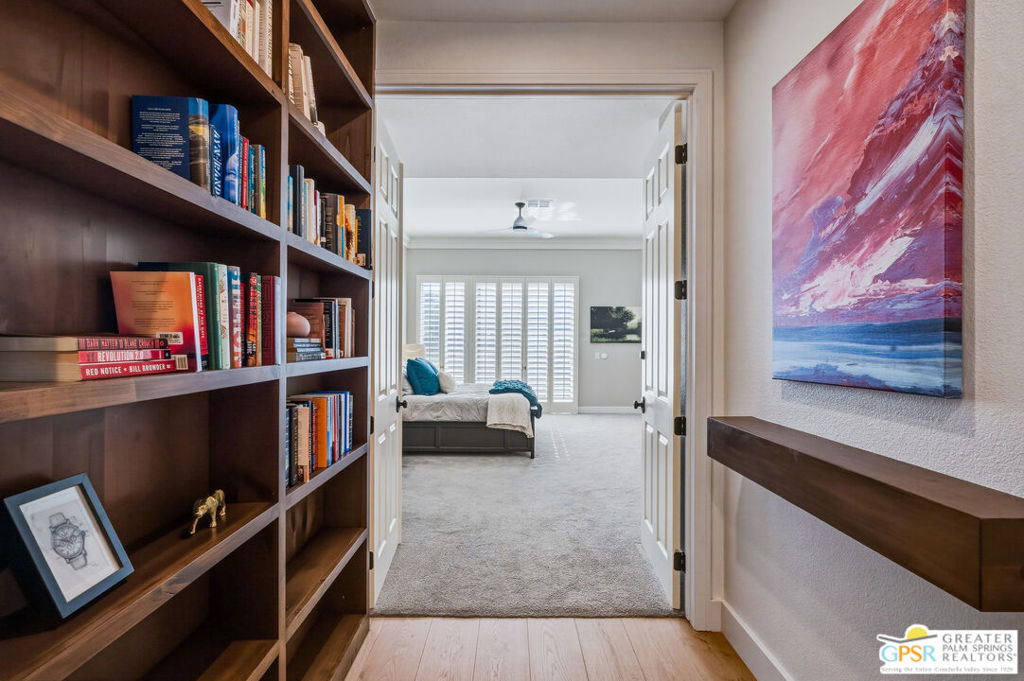
Hallway with built-in bookshelves leading to a bright bedroom with plantation shutters.
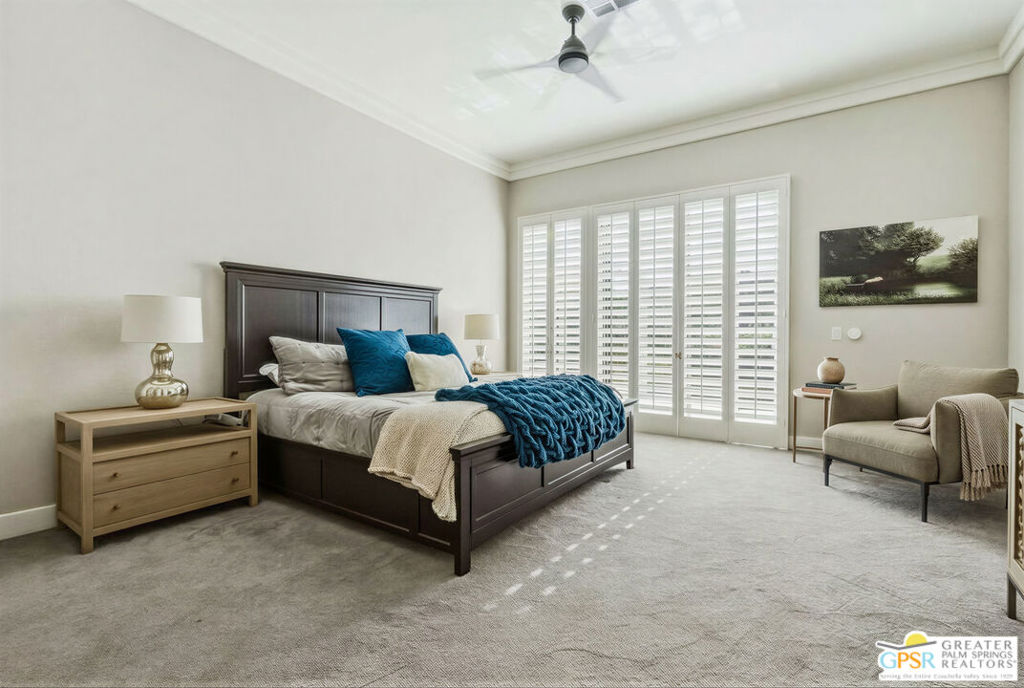
Bedroom with a dark wood bed, teal bedding, plantation shutters, and a gray-carpeted sitting area.
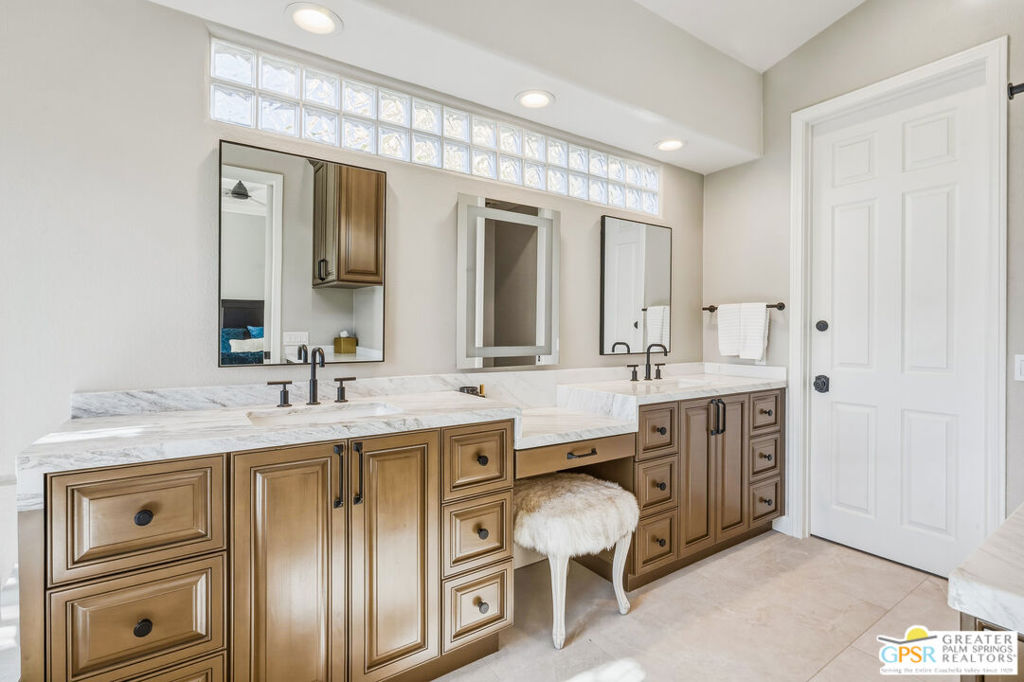
Bathroom with a long double vanity, marble counters, warm wood cabinets, and glass block windows.
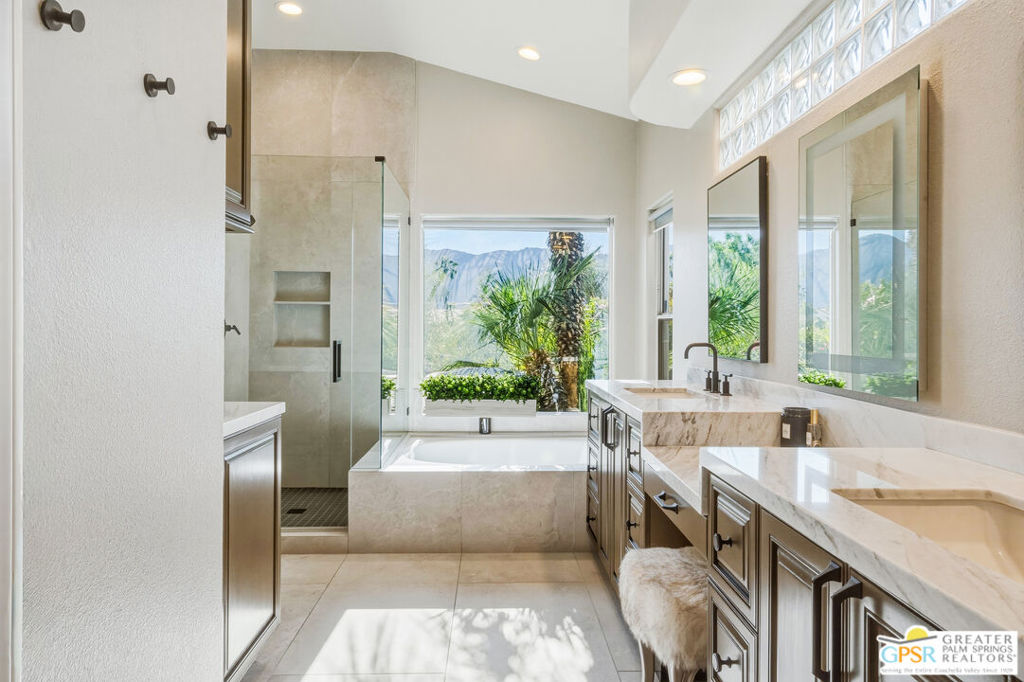
Bathroom with a marble double vanity, soaking tub, glass shower, and mountain views through large windows.
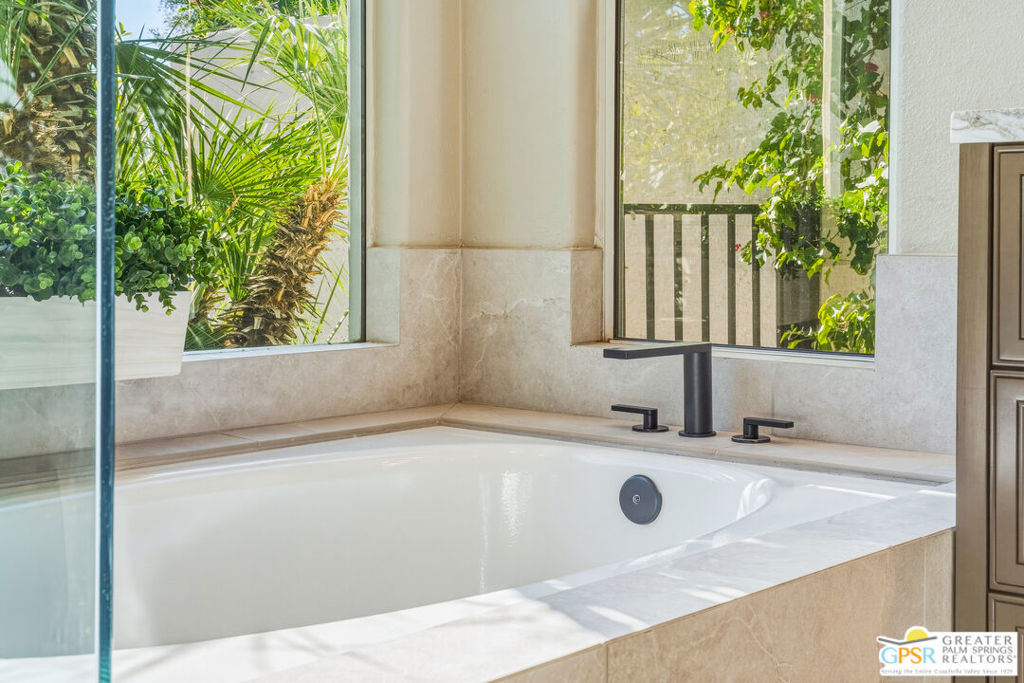
Built-in bathtub with dark fixtures, marble surround, and windows overlooking palms.
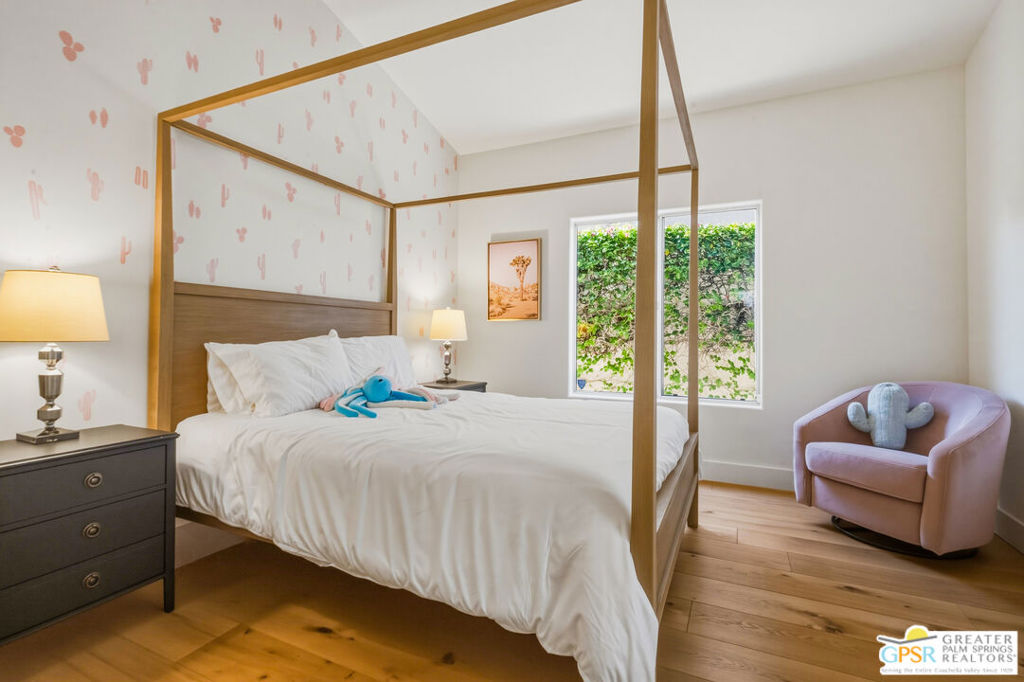
Bedroom with a white canopy bed, cactus-pattern wallpaper, and lavender armchair.
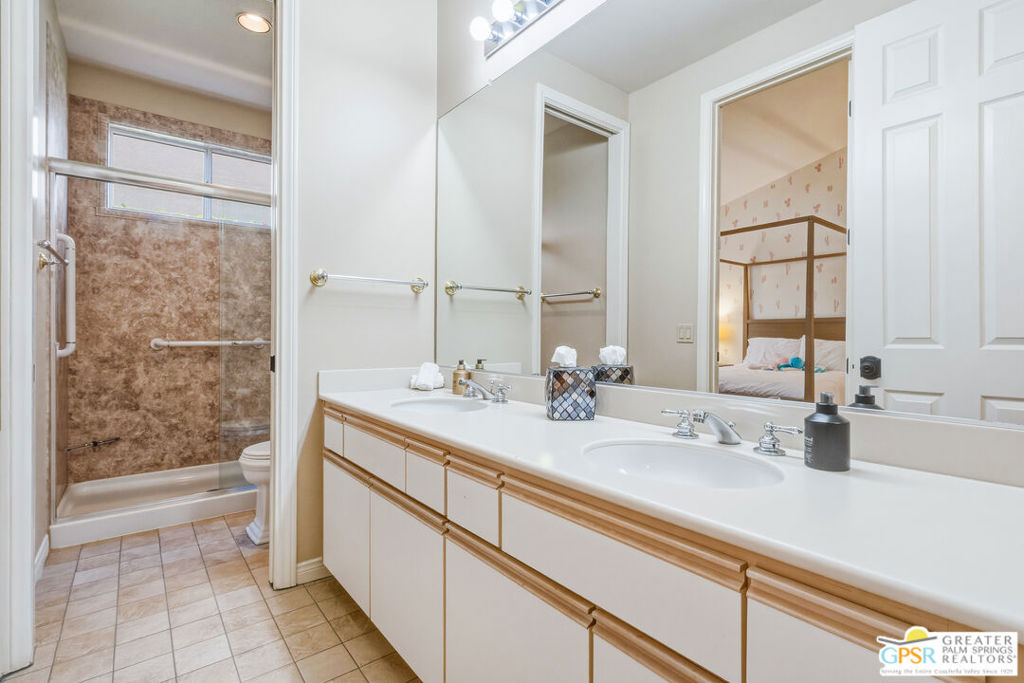
Bathroom with a long double-sink vanity and glass-enclosed brown-tile shower.
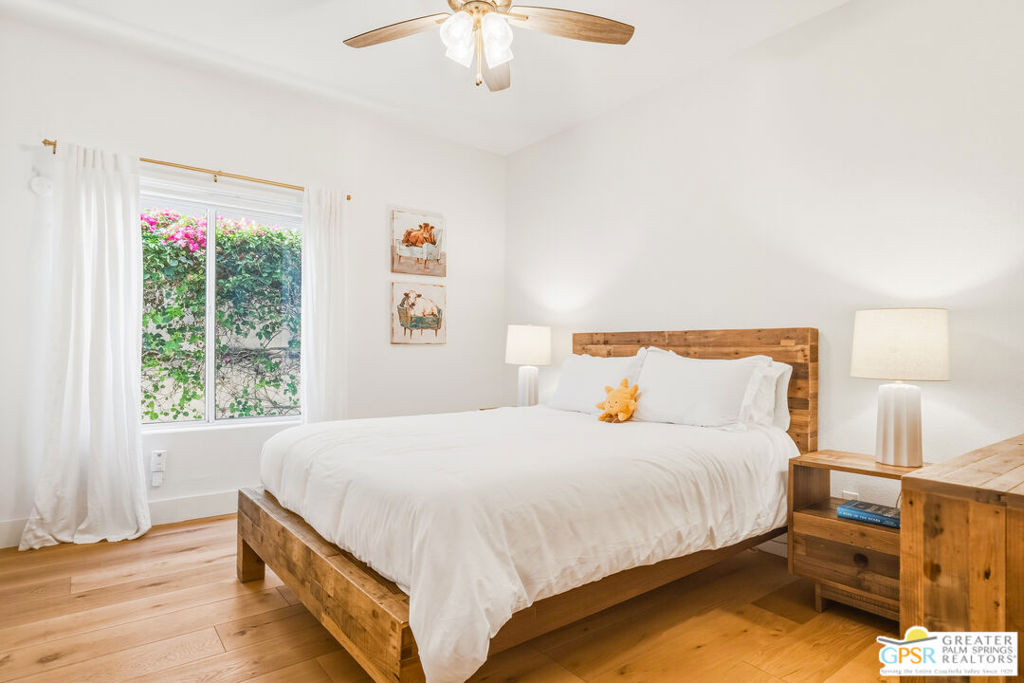
Bedroom with a rustic wood bed, white bedding, hardwood floors, and a window overlooking flowering greenery.
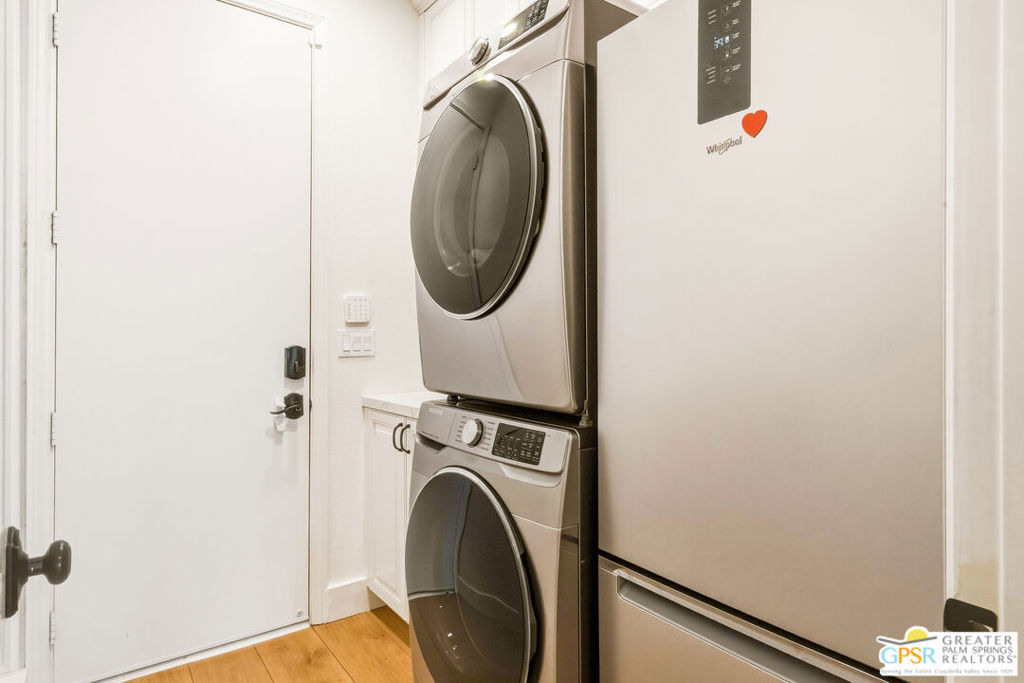
Laundry area with stacked front-loading washer and dryer beside a large refrigerator.
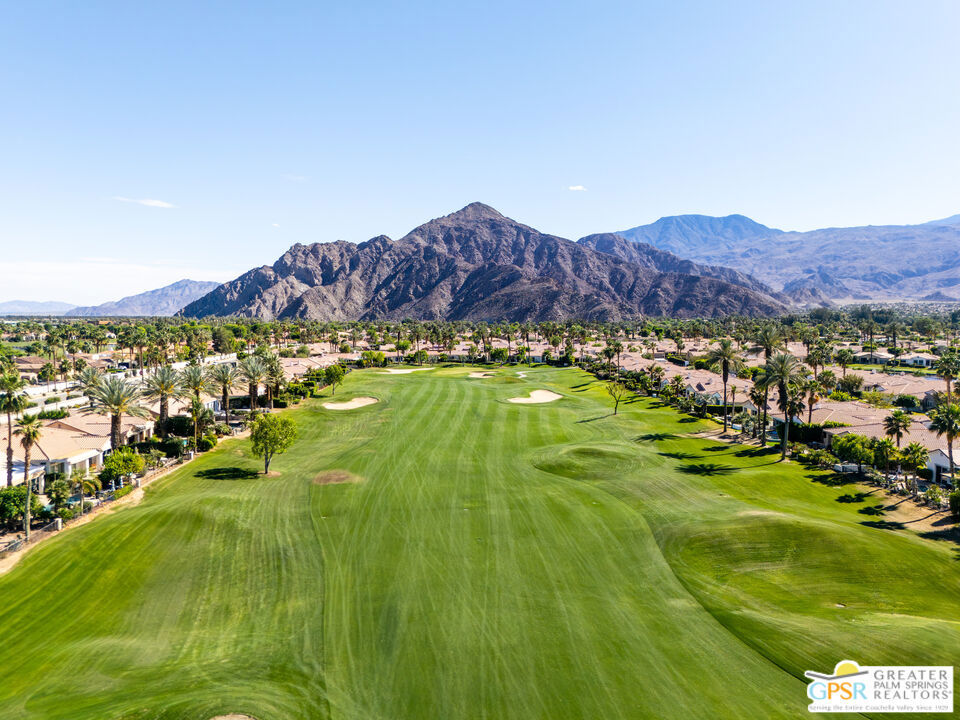
Aerial golf course fairway bordered by palm-lined homes, with rugged mountains beyond.
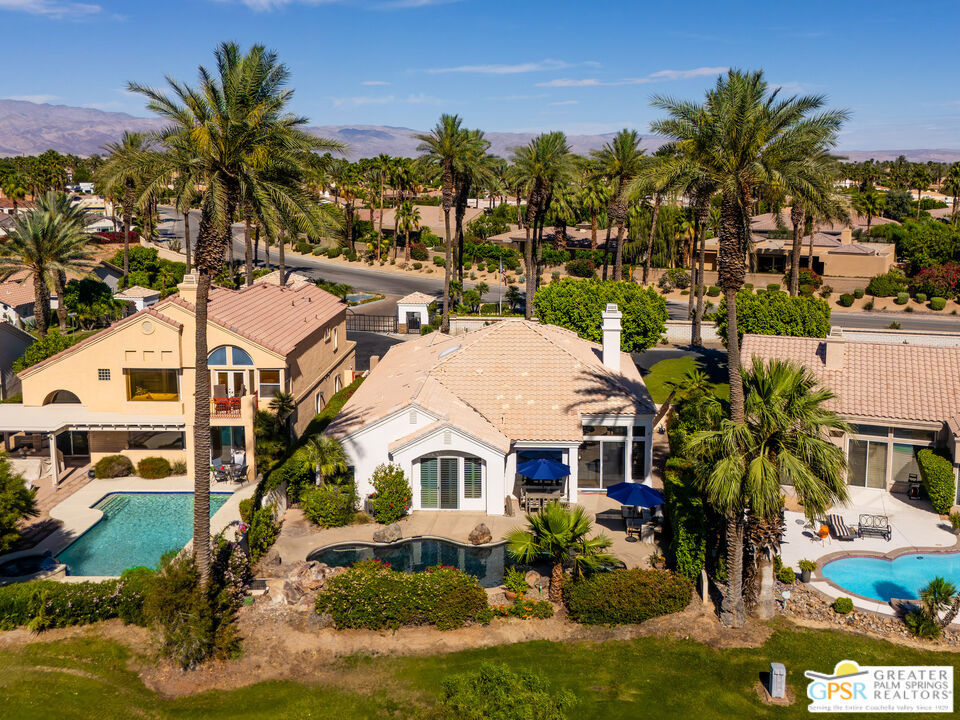
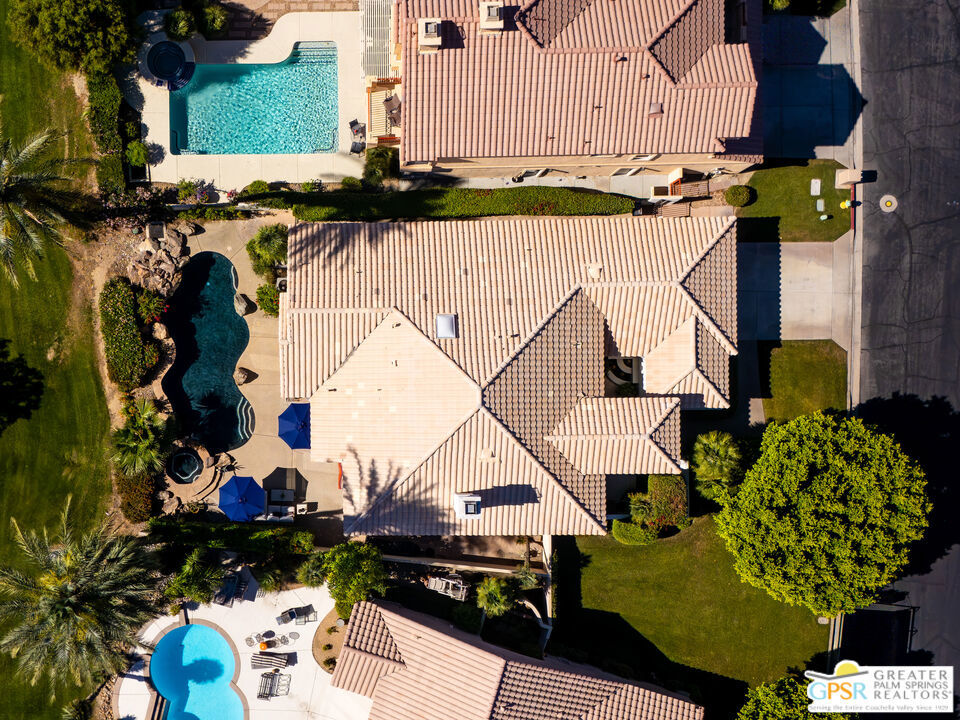
Aerial view of a La Quinta home with two swimming pools, palm trees, and mountains beyond.
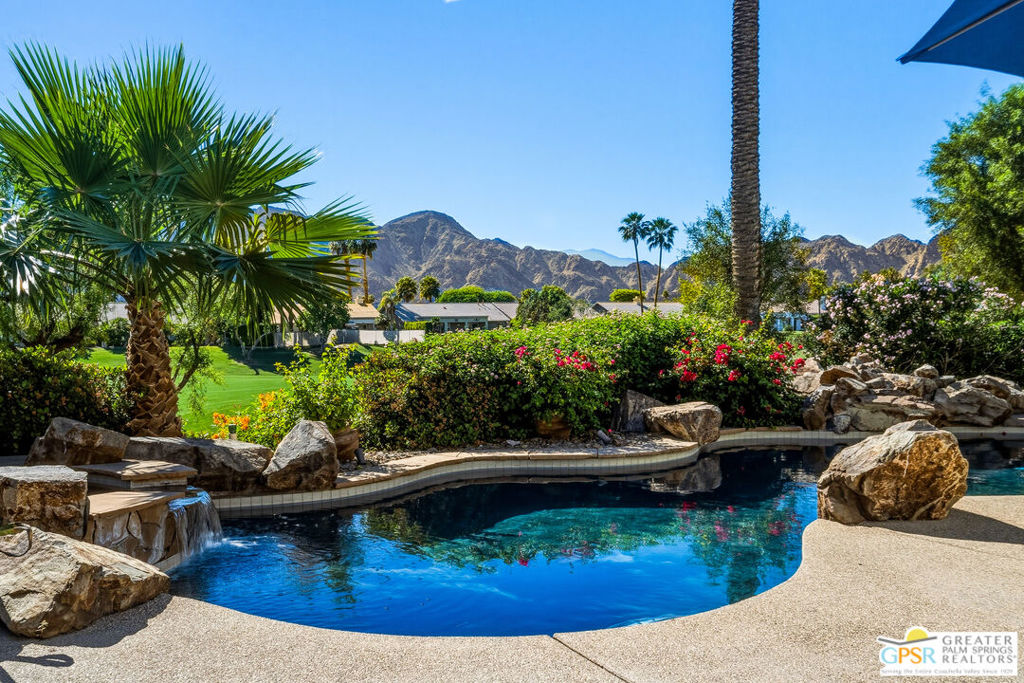
Backyard pool with a rock waterfall, flowering landscaping, palm trees, and mountains beyond.
La Quinta home beside a curved rock-edged pool, with a covered outdoor dining patio and blue umbrella.
Backyard pool beside a white stucco home, with rock edging, patio seating, and palm trees.
Aerial view of tile-roofed homes, landscaped yards, and swimming pools.
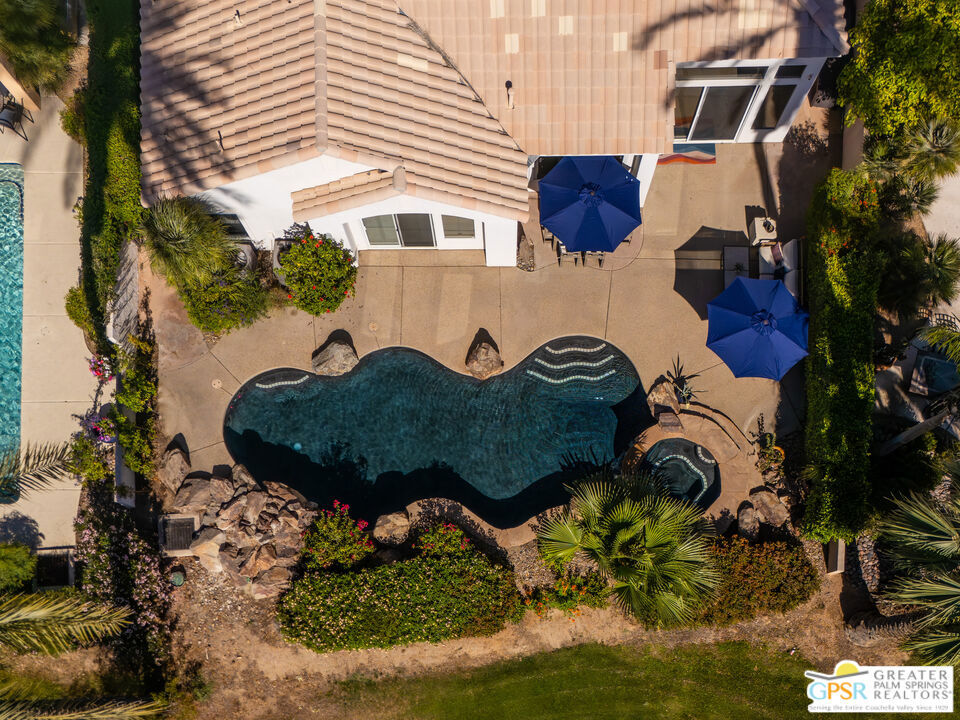
Aerial view of a home’s freeform pool, patio umbrellas, and landscaped backyard.
Desert home exterior with a rock-edged pool, palm trees, and shaded patio.
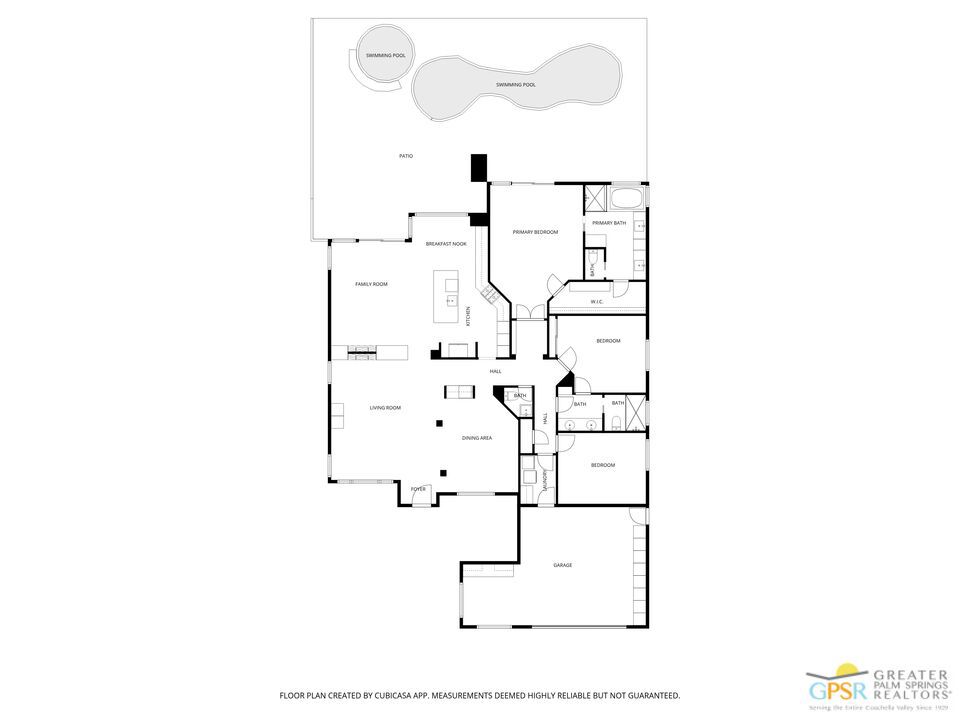
Floor plan showing three bedrooms, living areas, garage, patio, and two swimming pools.
SEE ALL PHOTOS
Palm Springs home with a curving pool, palm trees, and an illuminated patio at dusk.
Rear of a stucco home with a curved swimming pool beneath a vivid dusk sky.
Home’s rear patio with a curved pool, outdoor dining area, and lounge seating at golden hour.
La Quinta home with a tiled roof and double garage, framed by a lawn and mountain backdrop.
Home entrance with an open wooden door framing a bright hallway and wood floors.
Entryway with an open black paneled door, wood beam, and view of a leafy courtyard.
Living room with a high beamed ceiling, stone feature wall, and light wood floors.
Bright living room with a white sofa, blush chairs, glass coffee table, and pale stone fireplace.
Living room with a cream sofa, pink swivel chair, and stone fireplace wall.
Living room with blue-cushioned sofa, lavender chairs, and an adjoining dining area.
Dining room with upholstered chairs, a glass table, and a tiered crystal chandelier.
Dining room with a glass table, tufted cream chairs, and a large crystal chandelier.
Built-in wine refrigerator stocked with bottles beside white cabinetry and a wood-paneled surface.
Kitchen with a large wood island, white cabinetry, and mountain views through broad windows.
White kitchen with a copper range hood, stainless Viking range, and patterned tile backsplash.
Bright white kitchen with a marble island and views through open shutters to a pool and mountains.
Kitchen with a white quartz island and black faucet, opening to a living room with tall windows.
Kitchen with a marble island, walnut cabinetry, patterned tile backsplash, and copper range hood.
White kitchen with ornate tile backsplash, stacked stainless steel ovens, and a tall refrigerator.
Bright white kitchen with teal dining chairs, patterned tile backsplash, and a wood-paneled island.
Dining area with teal chairs and mountain views through a large window.
Living room with a tall white stone fireplace, large TV, dark media console, and pale sofas.
Stone fireplace with a bright fire, flanked by white built-in cabinets above wood flooring.
Bathroom vanity with a marble countertop, gold faucet, round mirror, and palm-leaf wallpaper.
Hallway with built-in bookshelves leading to a bright bedroom with plantation shutters.
Bedroom with a dark wood bed, teal bedding, plantation shutters, and a gray-carpeted sitting area.
Bathroom with a long double vanity, marble counters, warm wood cabinets, and glass block windows.
Bathroom with a marble double vanity, soaking tub, glass shower, and mountain views through large windows.
Built-in bathtub with dark fixtures, marble surround, and windows overlooking palms.
Bedroom with a white canopy bed, cactus-pattern wallpaper, and lavender armchair.
Bathroom with a long double-sink vanity and glass-enclosed brown-tile shower.
Bedroom with a rustic wood bed, white bedding, hardwood floors, and a window overlooking flowering greenery.
Laundry area with stacked front-loading washer and dryer beside a large refrigerator.
Aerial golf course fairway bordered by palm-lined homes, with rugged mountains beyond.
Aerial view of a La Quinta home with two swimming pools, palm trees, and mountains beyond.
Backyard pool with a rock waterfall, flowering landscaping, palm trees, and mountains beyond.
La Quinta home beside a curved rock-edged pool, with a covered outdoor dining patio and blue umbrella.
Backyard pool beside a white stucco home, with rock edging, patio seating, and palm trees.
Aerial view of tile-roofed homes, landscaped yards, and swimming pools.
Aerial view of a home’s freeform pool, patio umbrellas, and landscaped backyard.
Desert home exterior with a rock-edged pool, palm trees, and shaded patio.
Floor plan showing three bedrooms, living areas, garage, patio, and two swimming pools.
For Sale

50325 Grand Traverse Avenue

50325 Grand Traverse Avenue, La Quinta, CA 92253

$1,150,000
Welcome to an exceptional desert retreat in the desirable La Quinta Fairways, where refined elegance meets effortless resort-style living. From the moment you step inside, you're welcomed by a sophisticated seating area anchored by a stunning fireplace, an inviting space perfect for both intimate evenings and stylish entertaining. The home unfolds into a bright, expansive open-concept living area designed to impress. At its heart is a beautifully updated chef's kitchen, featuring a premium Viking gas range, double ovens, and abundant prep space seamlessly flowing into the family room for a true indoor-outdoor lifestyle experience. Walls of windows capture breathtaking views and lead you to your own private backyard paradise. Here, a sparkling pool and spa overlook the lush fairways and dramatic mountain backdrop, perfectly positioned along the seventh hole of the renowned Pete Dye Dunes Course. Whether hosting unforgettable gatherings or enjoying peaceful mornings, every moment feels elevated. Dine under the stars, unwind beneath glowing desert sunsets, and savor the tranquility of this truly special setting, where every day feels like a getaway. The luxurious primary suite is a serene sanctuary, complete with a spa-inspired bath featuring a soaking tub, oversized walk-in shower, and a calming ambiance designed for ultimate relaxation. Ideally located just moments from acclaimed dining, charming boutiques, the beloved farmers market, and endless scenic hiking trails, offering the very best of the vibrant desert lifestyle right at your doorstep.

3
beds

3
baths

2,305 Sq.Ft. LIVING AREA

7,841 Sq.Ft. lot

Nelly Beck

Nelly Beck

Arrington Williams

Arrington Williams

Features & Amenities

Interior

  • total bedrooms3
  • Total bathrooms3
  • full bathrooms2
  • half bathroom1
  • Laundry room Laundry Room
  • Flooring Carpet
  • Fireplace Family Room, Living Room
  • APPLIANCES Dishwasher, Disposal, Dryer, Washer

Area & Lot

  • Status For Sale
  • Living Area2,305 Sq.Ft.
  • Total Area2,305 Sq.Ft.
  • Lot Area7,841 Sq.Ft.
  • MLS® ID26675509PS
  • TypeResidential
  • YEAR BUILT1991
  • Architecture StylesMediterranean
  • View DescriptionGolf Course, Mountain(s)

Exterior

  • STORIES1
  • PoolIn Ground, Private
  • parkingDoor-Multi, Garage, Golf Cart Garage
  • HEAT TYPEForced Air
  • AIR CONDITIONINGCentral Air
  • sewerSewer Tap Paid
  • HOA AmenitiesSecurity, Cable TV
  • security FeaturesGated with Guard

Financial

  • Sales Price$1,150,000
  • HOA $411/mo

Mortgage Calculator

Estimate your monthly mortgage payment, including the principal and interest, property taxes, and HOA. Adjust the values to generate a more accurate rate.

All estimates are provided for informational purposes only. Actual amounts may vary.
$0,000 Your Payment 20 15 65
$0,000 Your Payment
Rear of a stucco home with a curved swimming pool beneath a vivid dusk sky.

Schedule a Showing

We would love to show you our beautiful property. Please select your preferred date and time below. An agent will be in touch shortly to confirm your appointment.

Schedule a Showing

We would love to show you our beautiful property. Please select your preferred date and time below. An agent will be in touch shortly to confirm your appointment.

Thank you for your interest in 50325 Grand Traverse Avenue, La Quinta, CA 92253. We are reviewing your request and will be in touch shortly!

Work With Us

Arrington brings unwavering enthusiasm and an impressive track record of success to The Agency, specializing in assisting clients throughout Greater Palm Springs. Nelly is a top-rated Real Estate Agent in the Coachella Valley known for her exceptional communication and passion for helping clients realize their dream of homeownership. With them on your side, you can trust that your real estate needs will be met with the utmost professionalism, integrity, and expertise.

Follow Me on Instagram